

Children’s House
Rankweil, Austria – Christian Schmoelz Architect, Frau Sturn Landscape Architecture
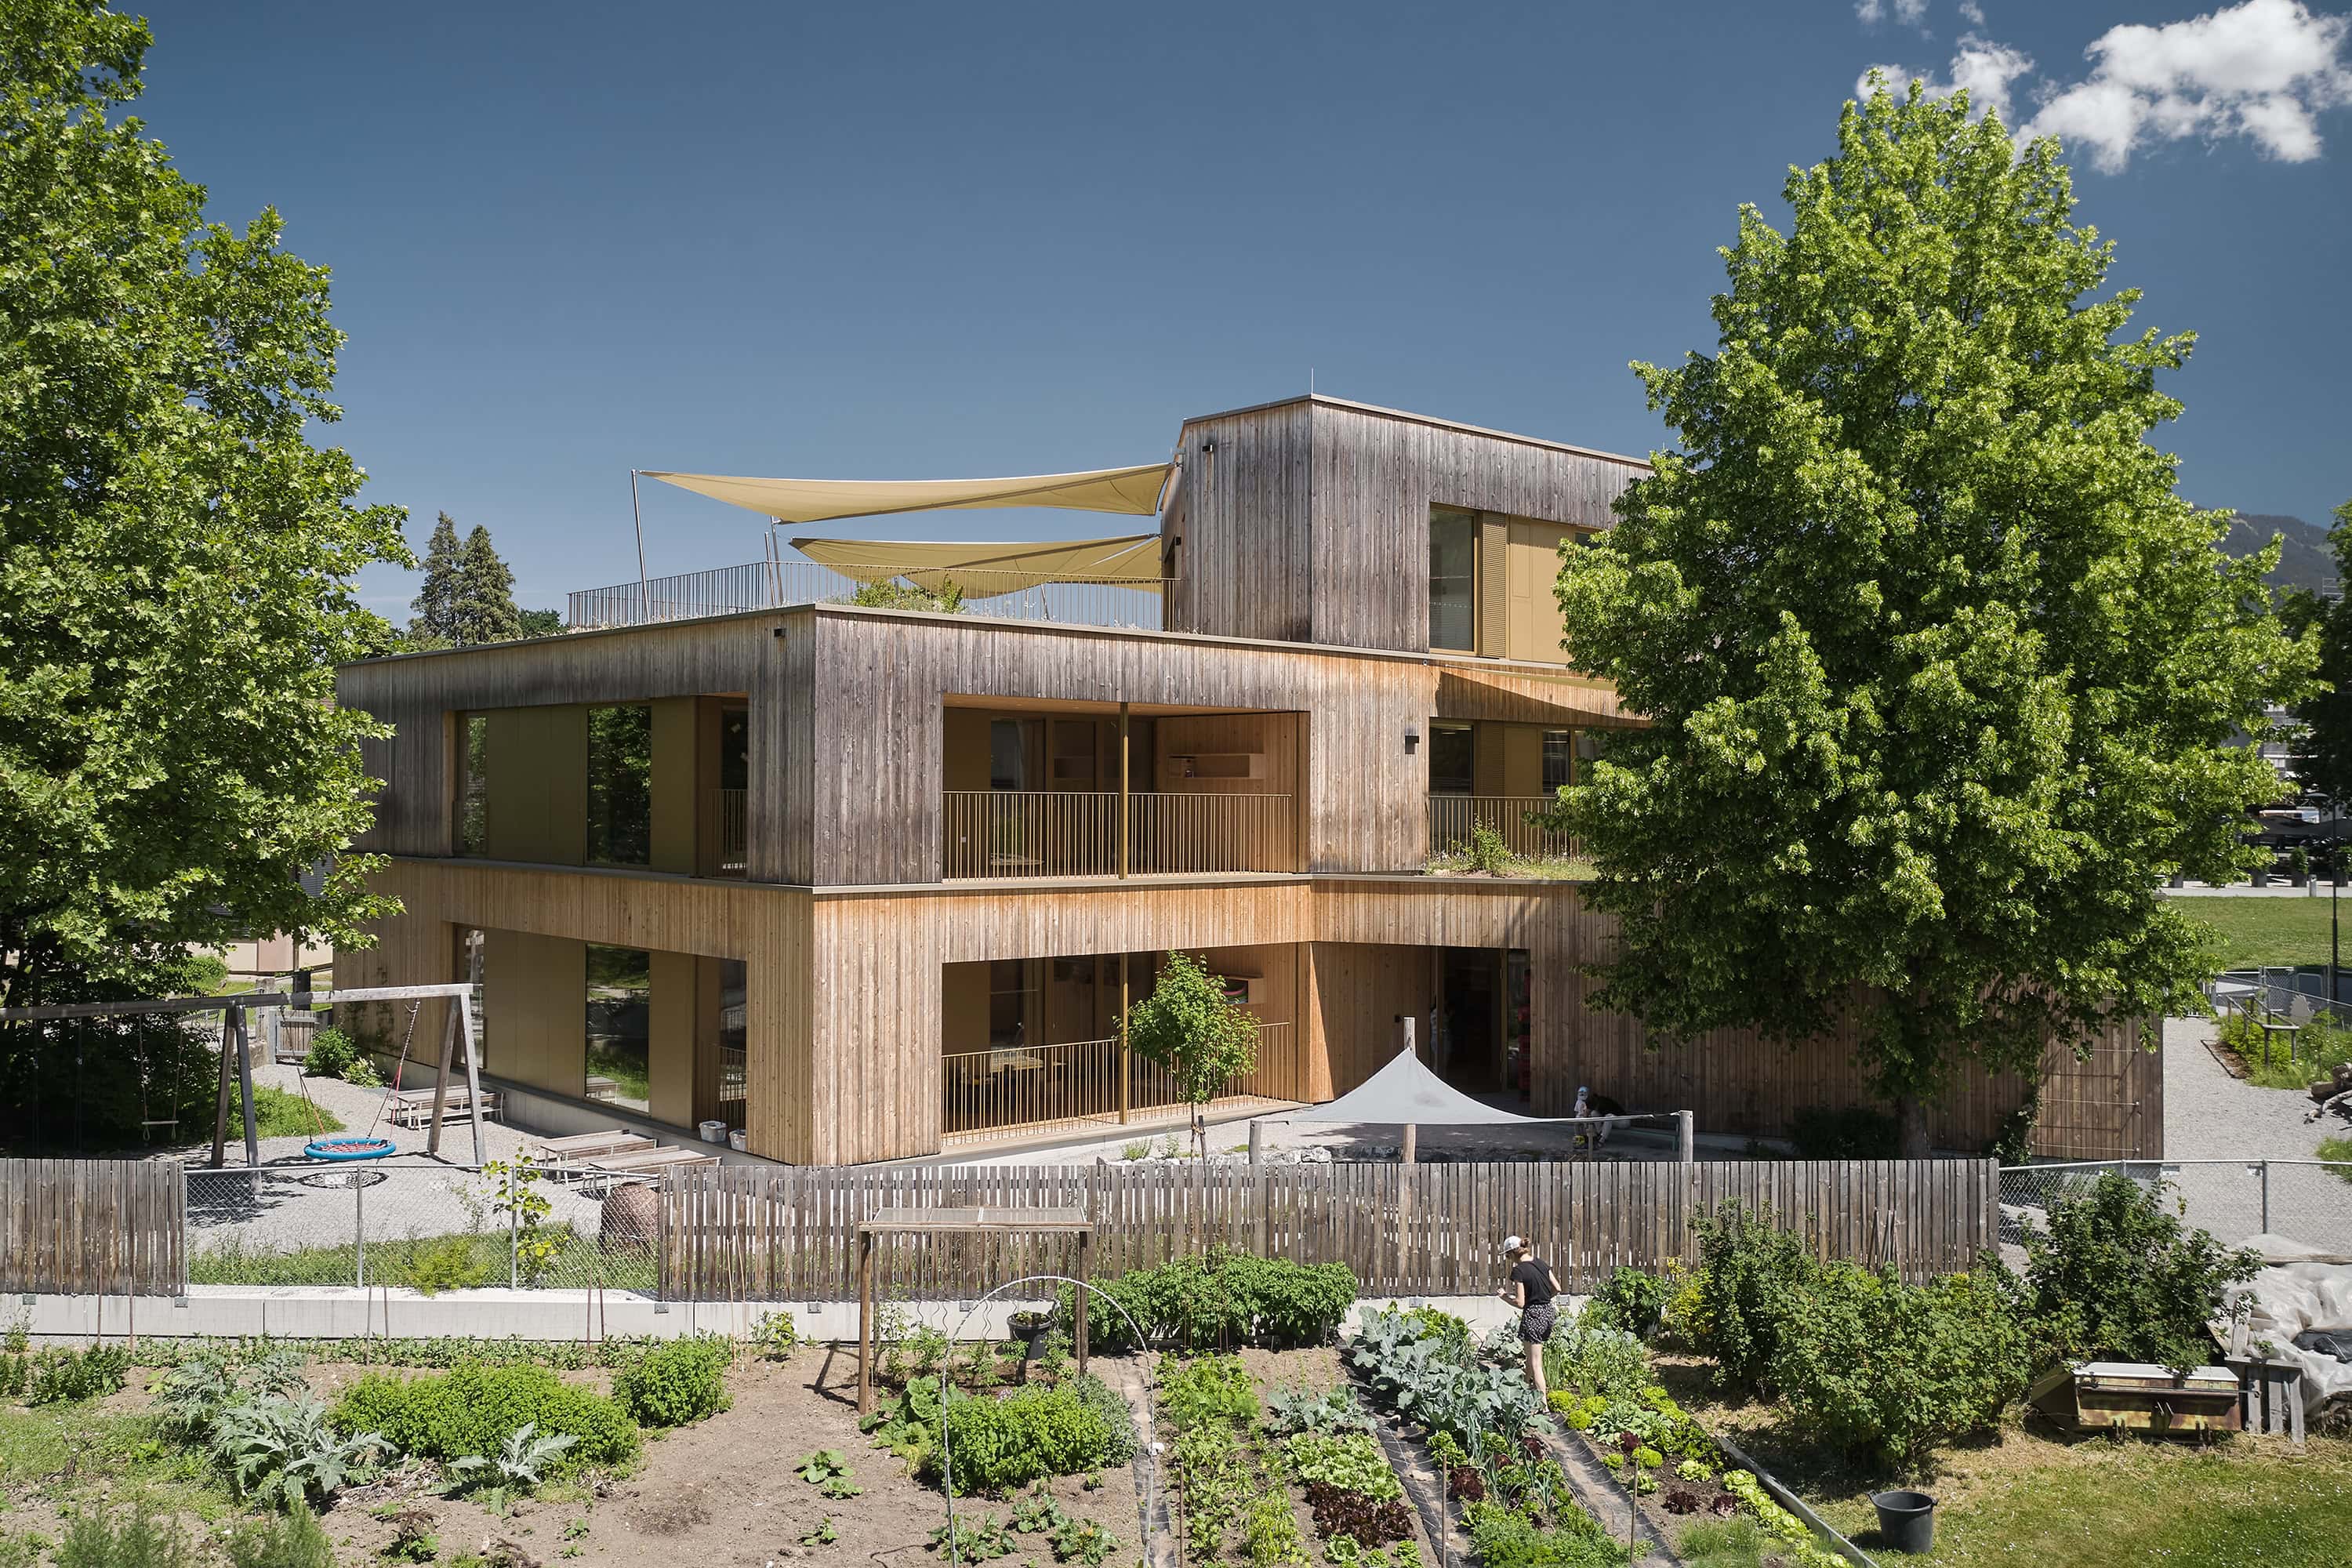
The new Children’s House in Rankweil has space for 72 children and is closely integrated into the market town’s educational network. The architectural concept focuses on providing children with year-round access to the indoor and outdoor areas on all levels and orienting the children’s house as a public building towards the activities in the town center.
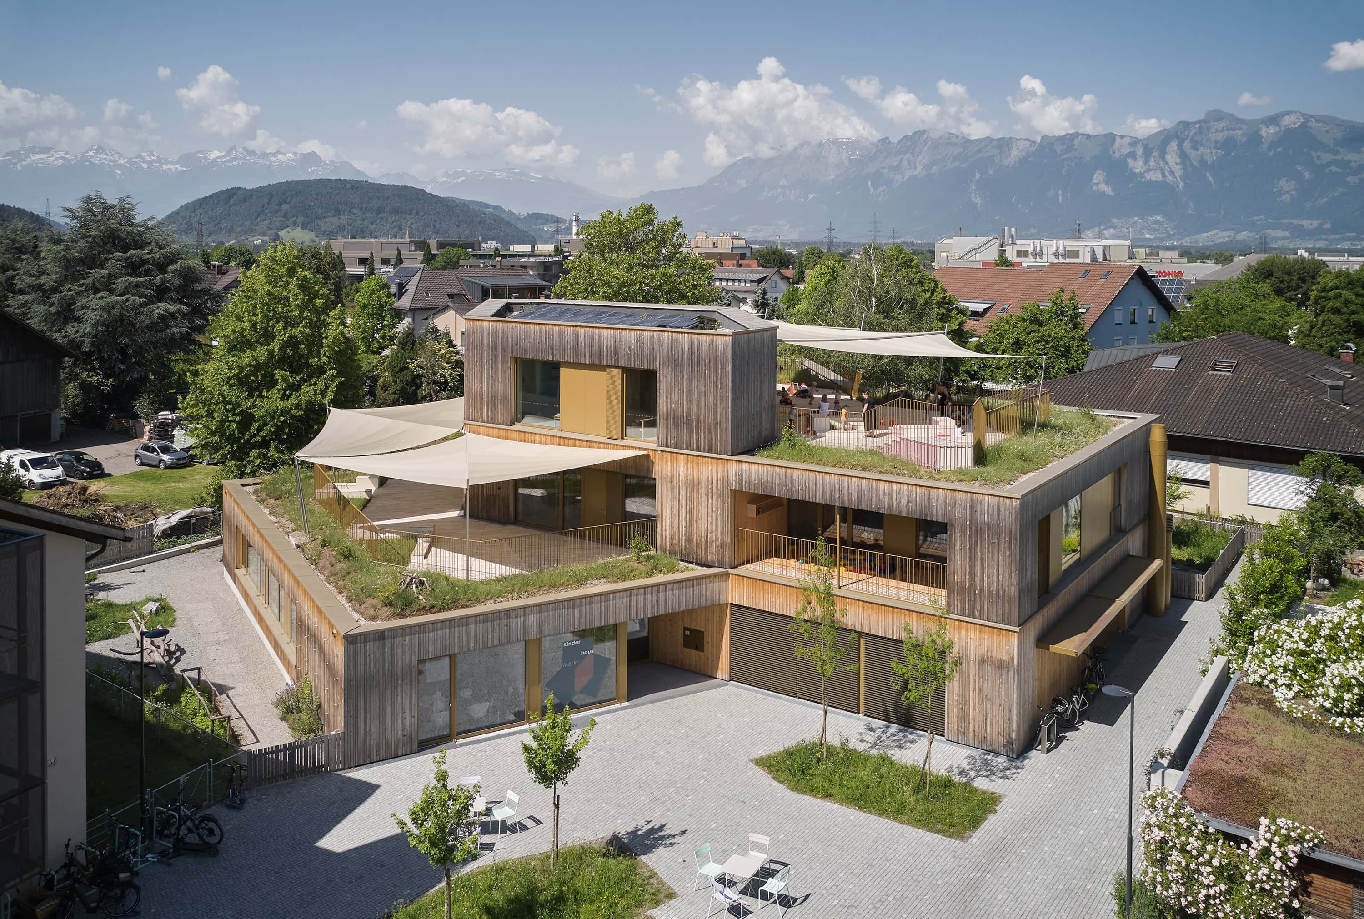
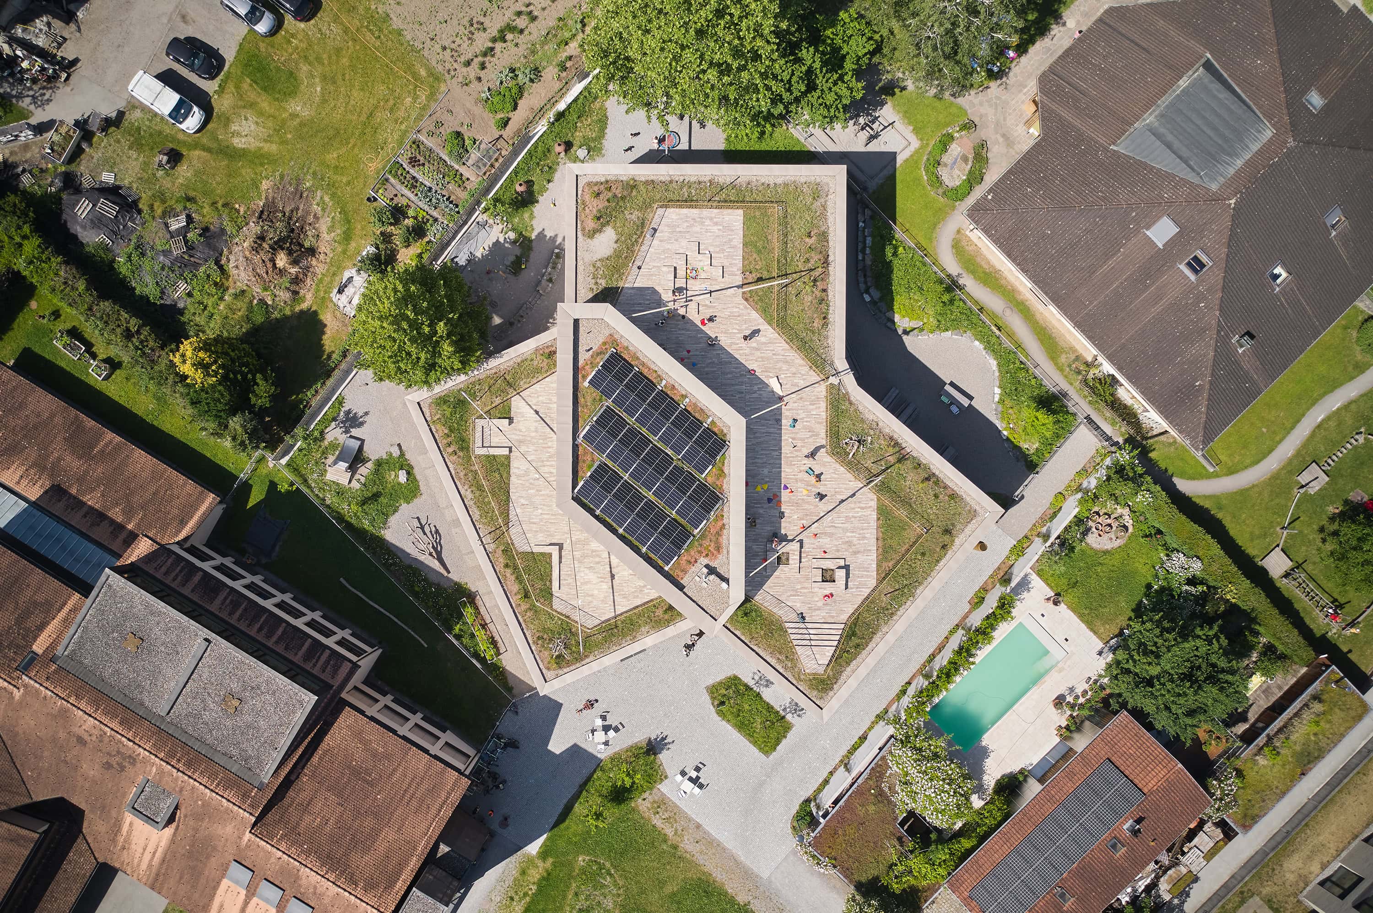
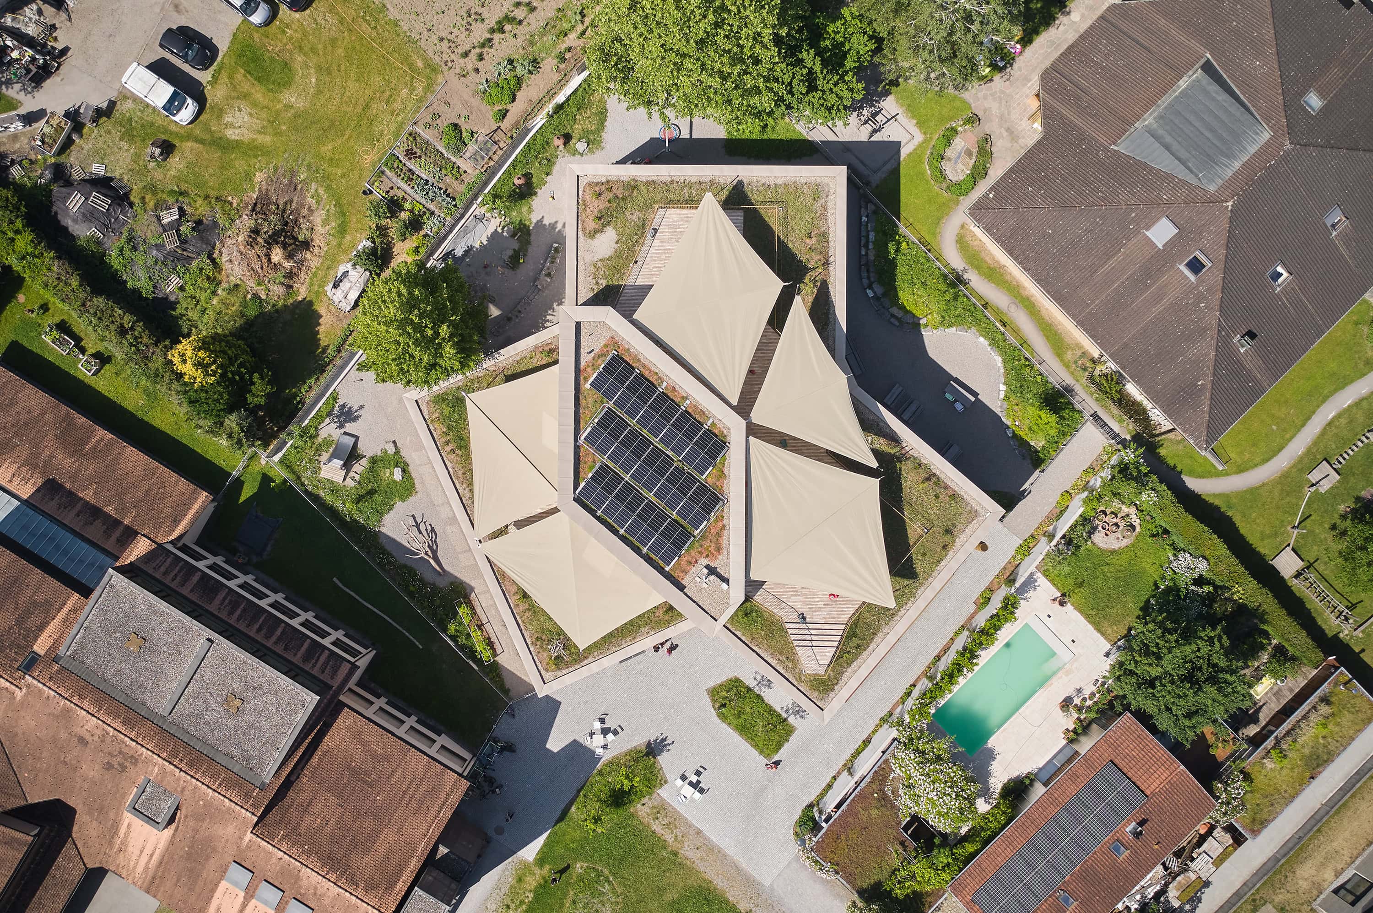
The Y-shaped floor plan of the building meets the requirements placed on the building in various ways. On the one hand, the unusual floor plan divides the outdoor areas of the small plot into several differentiated areas. This has created a paved forecourt near the entrance in the northeast, a guest garden with seating for outdoor dining in the northwest, and a large, thematically structured nature playground in the south.
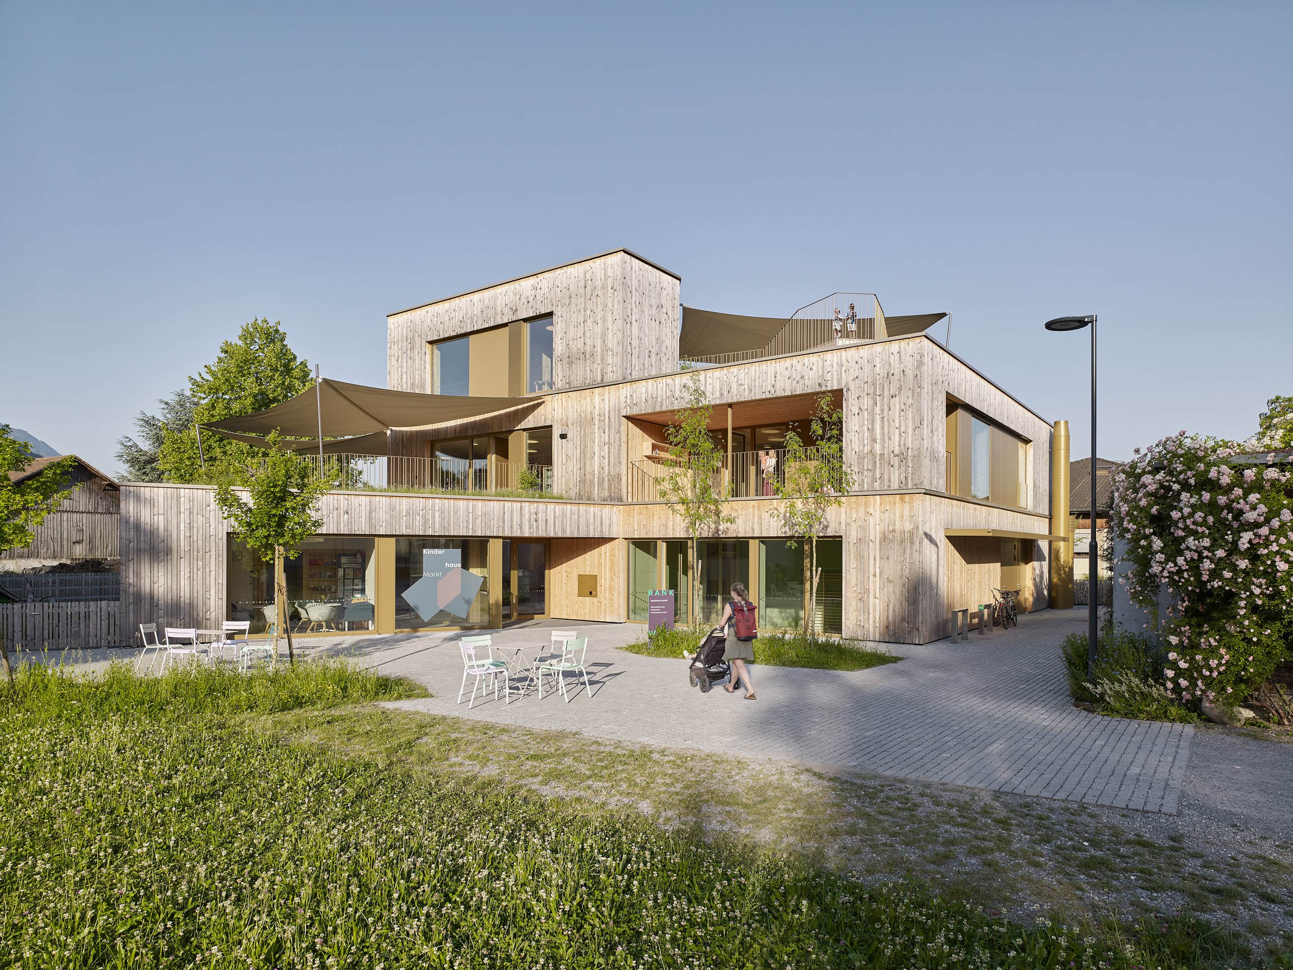
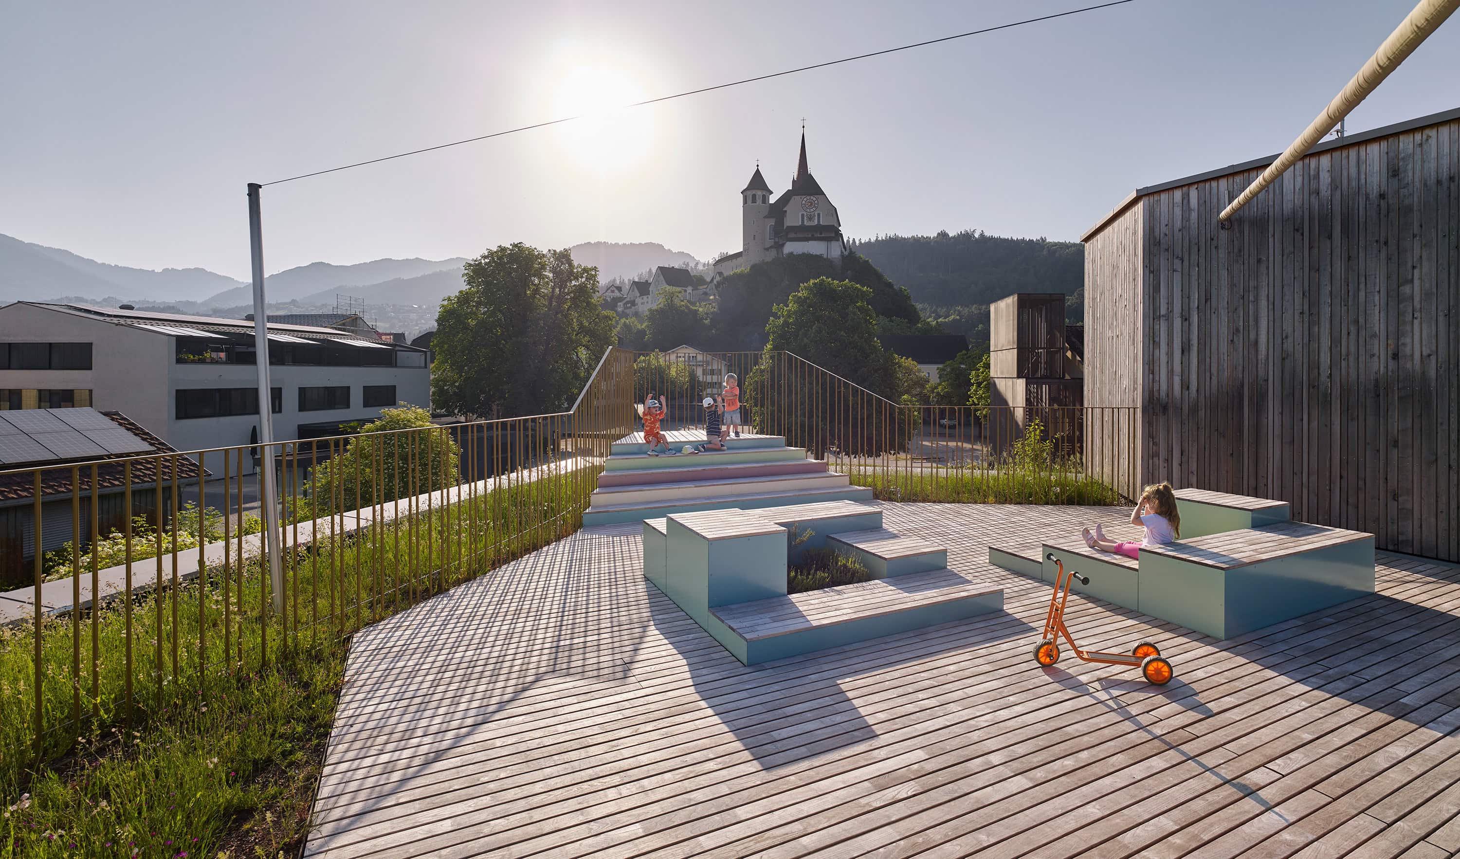
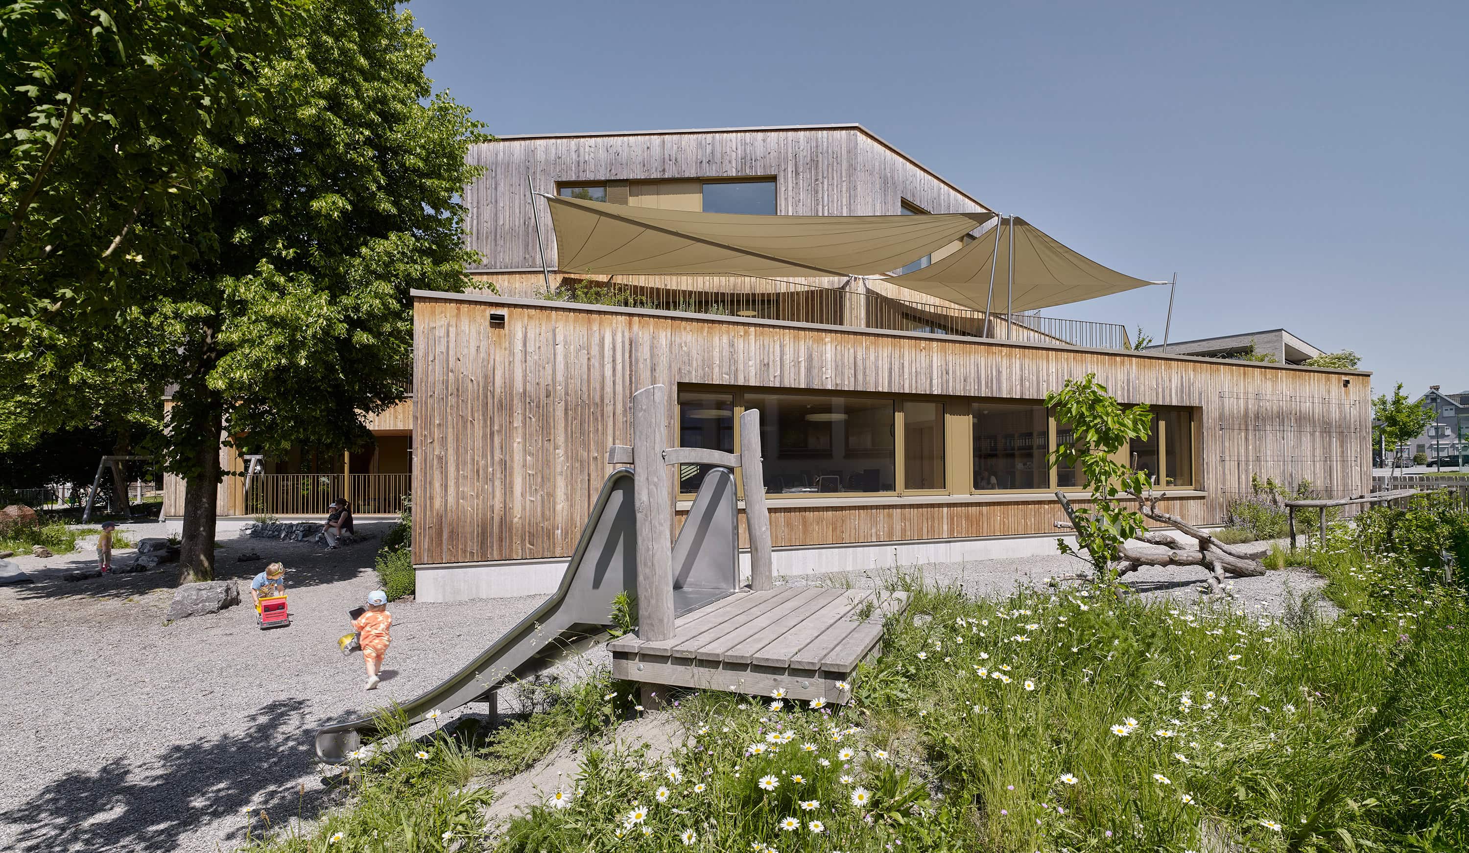
The distinct structure of the building creates clearly divisible and well-lit areas inside, which are oriented in all directions and adapt the large volume to the height and small-scale nature of the surroundings. The Children’s House has three identical group areas, each for 24 children. One area contains two group rooms with access to a shared loggia, a quiet room, an alternative room, and sanitary and changing areas. The groups work together in a partially open manner. Alternative rooms are used for various educational activities.
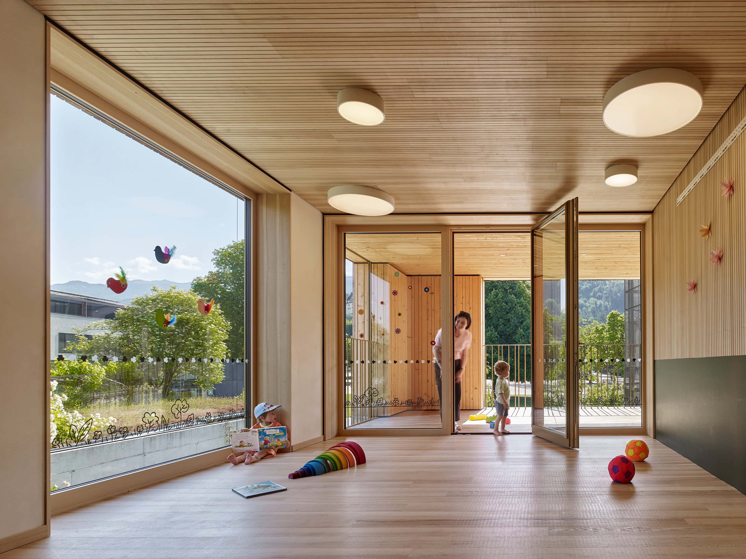
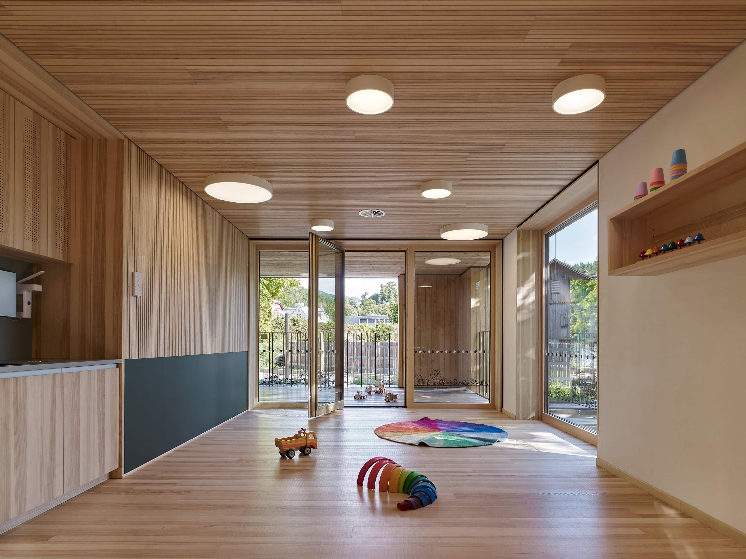
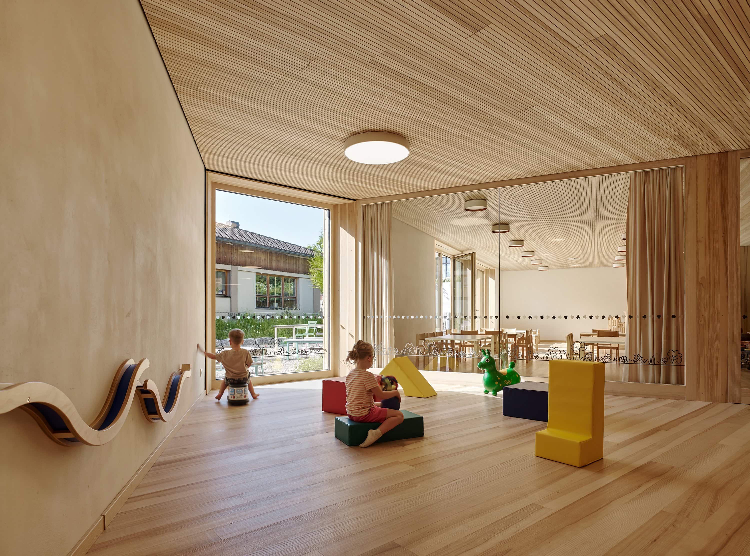
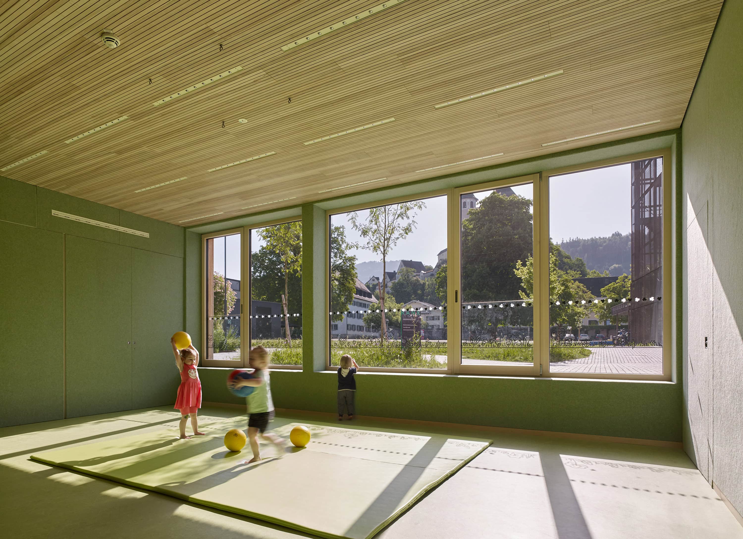

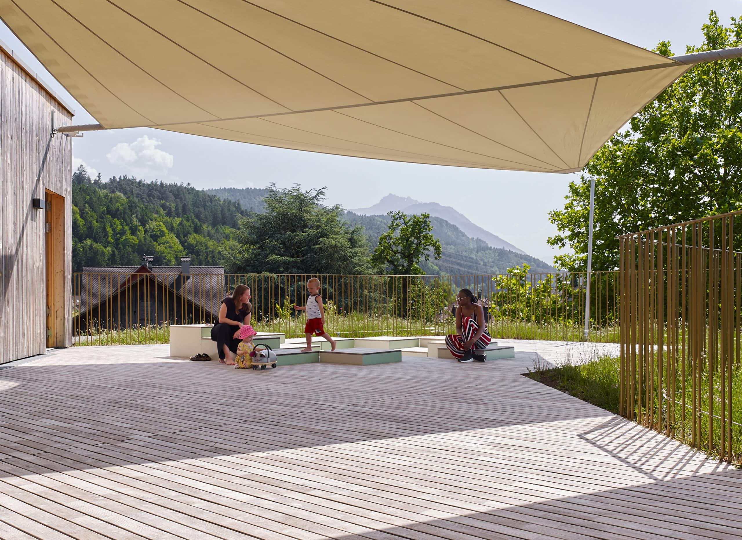
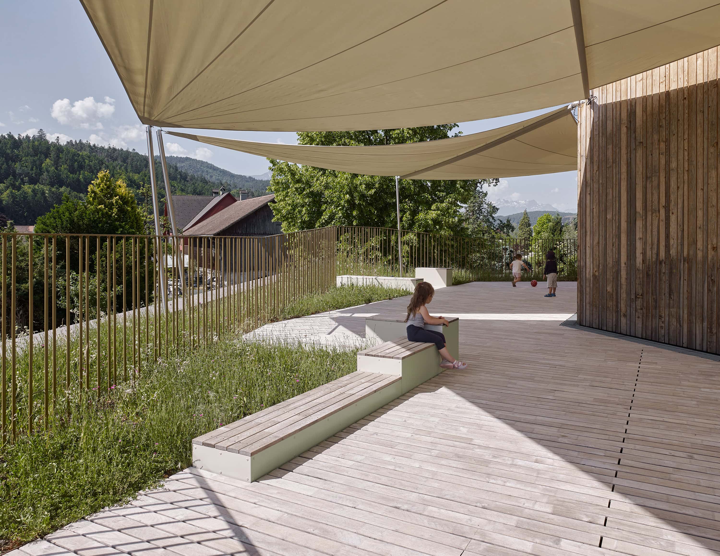
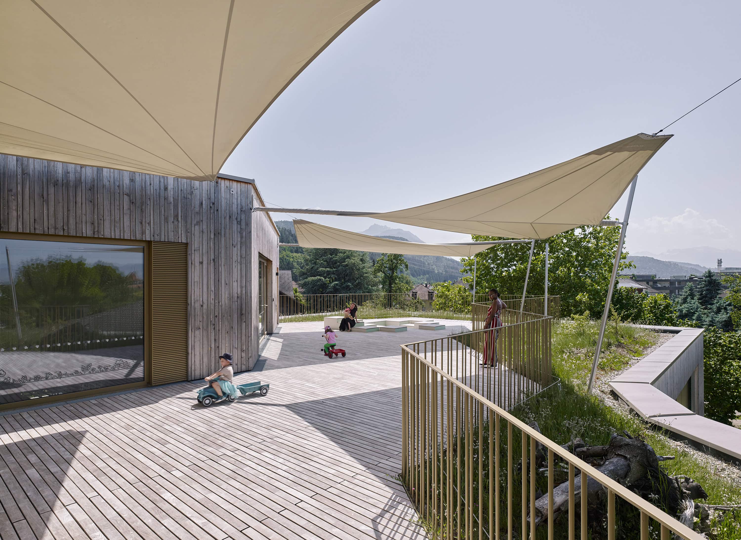
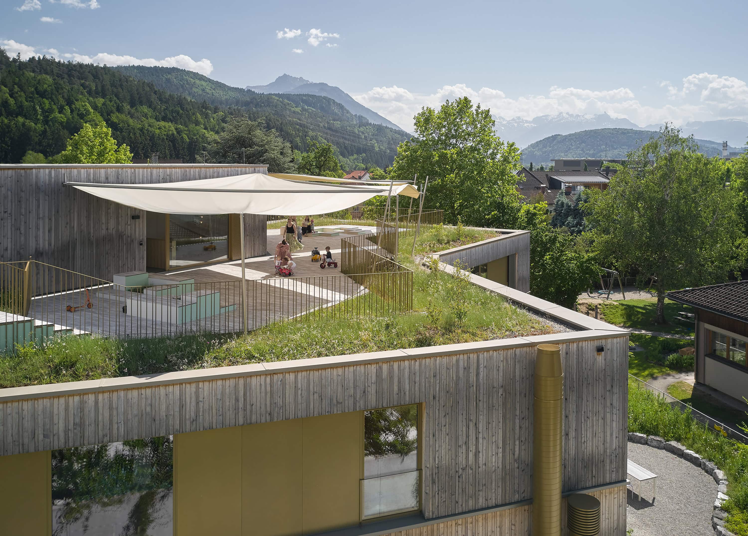
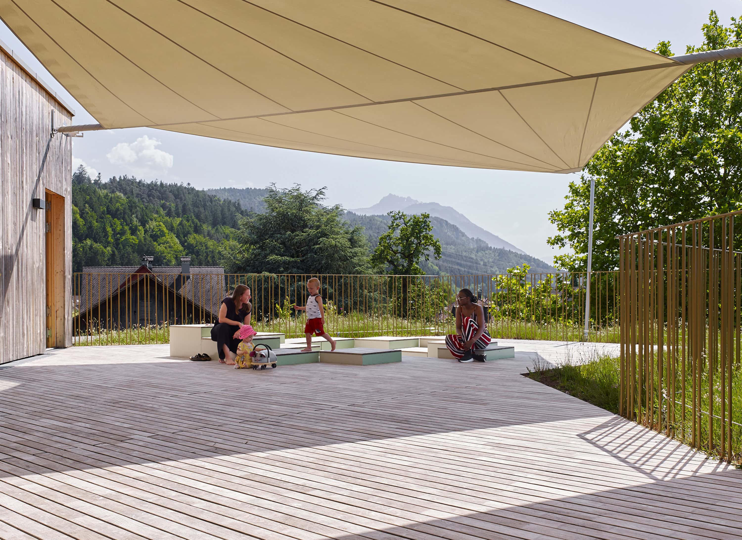
On the ground floor, there is a group area, the exercise room, the lunch table, and a wing with office and consultation rooms and the parents’ café. On the first floor, there are two additional group areas and a play terrace accessible via the cloakroom. The second floor houses a creative room and access to the large roof terrace. Both terraces can be completely shaded with motorized sun sails.
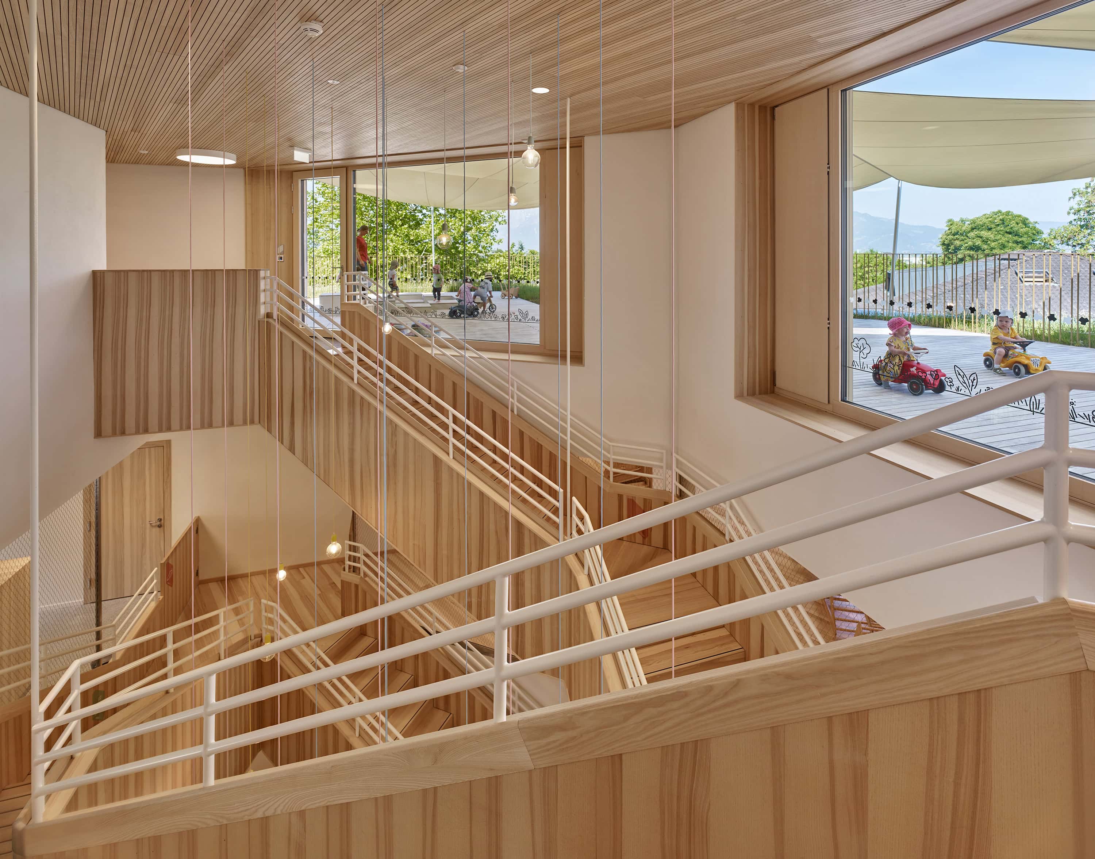
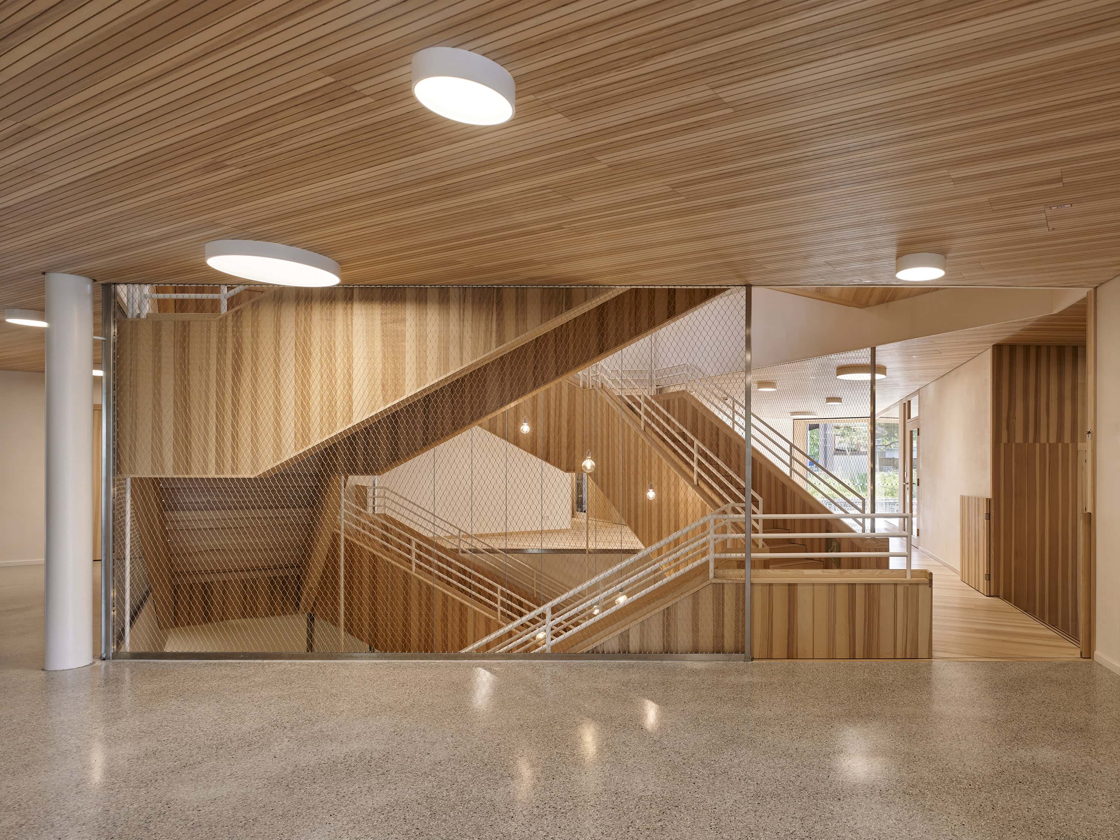
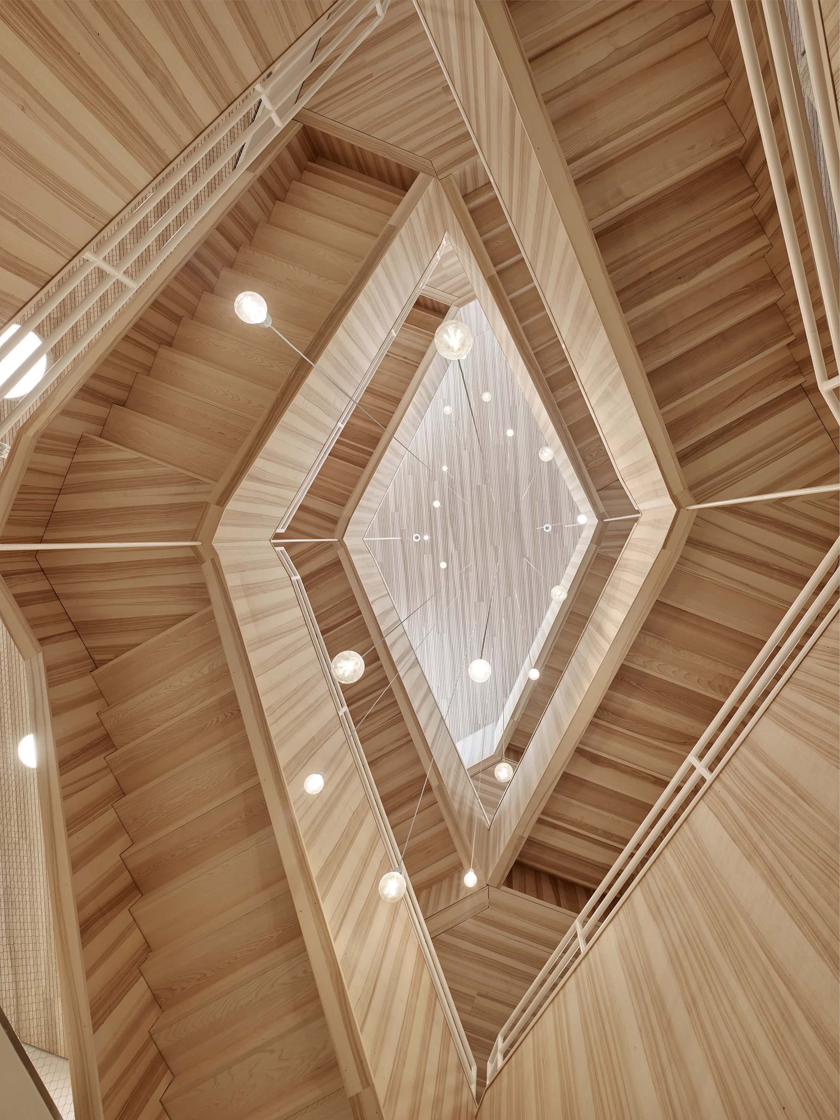
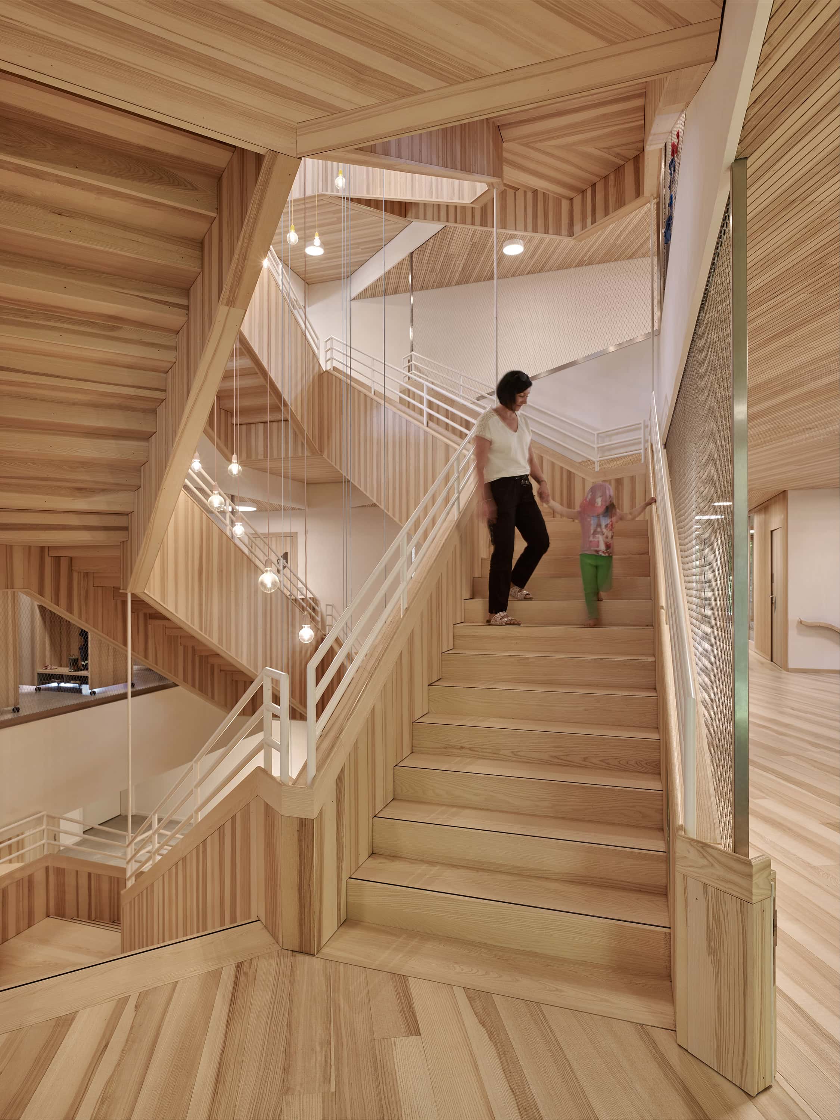
The solid-construction access core is located in the middle of the building and houses a double staircase made of wood for street shoes and slippers. Along this staircase, the cloakrooms are assigned to the individual group areas. The double staircase can also be used with outdoor shoes to access the cloakrooms and terraces.
In line with the spatial requirements, the outdoor areas of the children’s house were designed to awaken the children’s natural curiosity and allow them to enjoy a wide range of sensory experiences. The green themed terraces offer a variety of experiences – from exercise and climbing to retreat and relaxation. The use of native plants, natural materials, and versatile play and exploration zones has created spaces that follow the seasons and give the children a close connection to their environment.
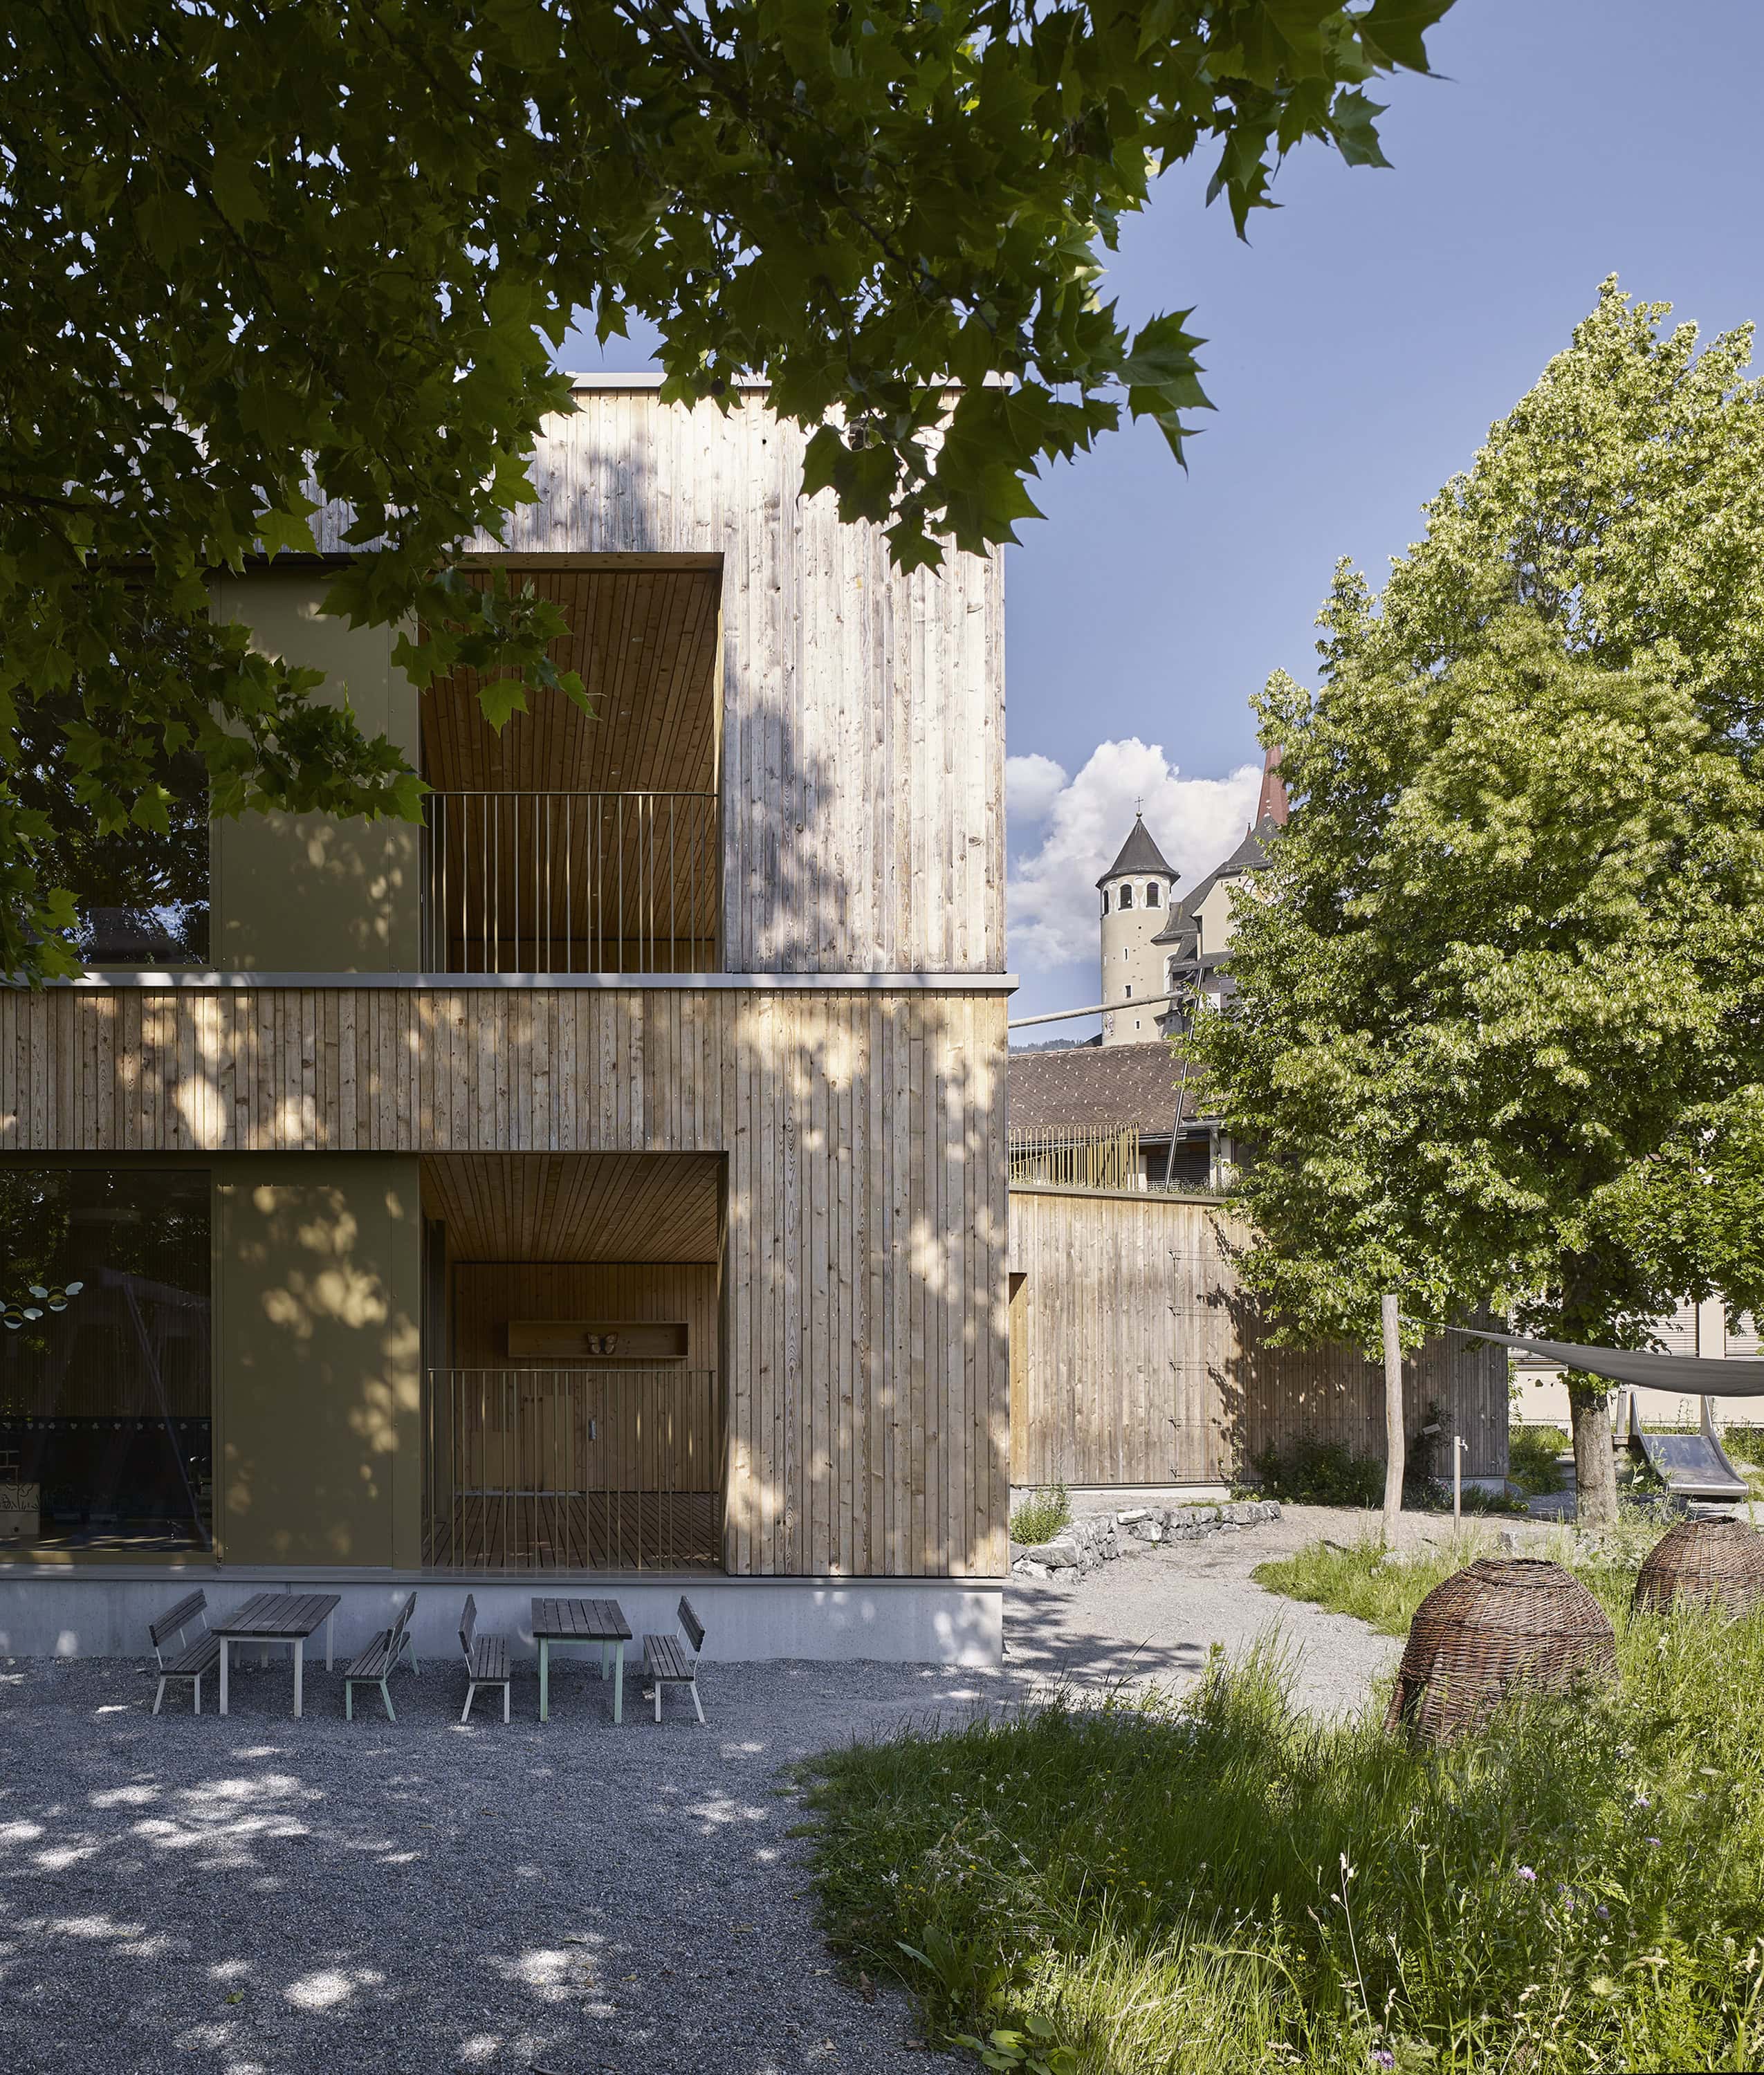
The building components arranged around the development core were constructed using timber elements. In summer, the core acts as a “cooling core” through automatic ventilation wings. Regional spruce wood from the Rankweil agricultural community was supplied for the facades. The interior design in ash, with high-quality wood materials and climate-regulating clay plaster walls, creates a healthy and natural indoor climate. The high ecological standard was ensured by the promotion of the municipal building certificate.
Text: Peter Oberdorfer, Christian Schmölz, Gudrun Sturn